Put height on the floor plan
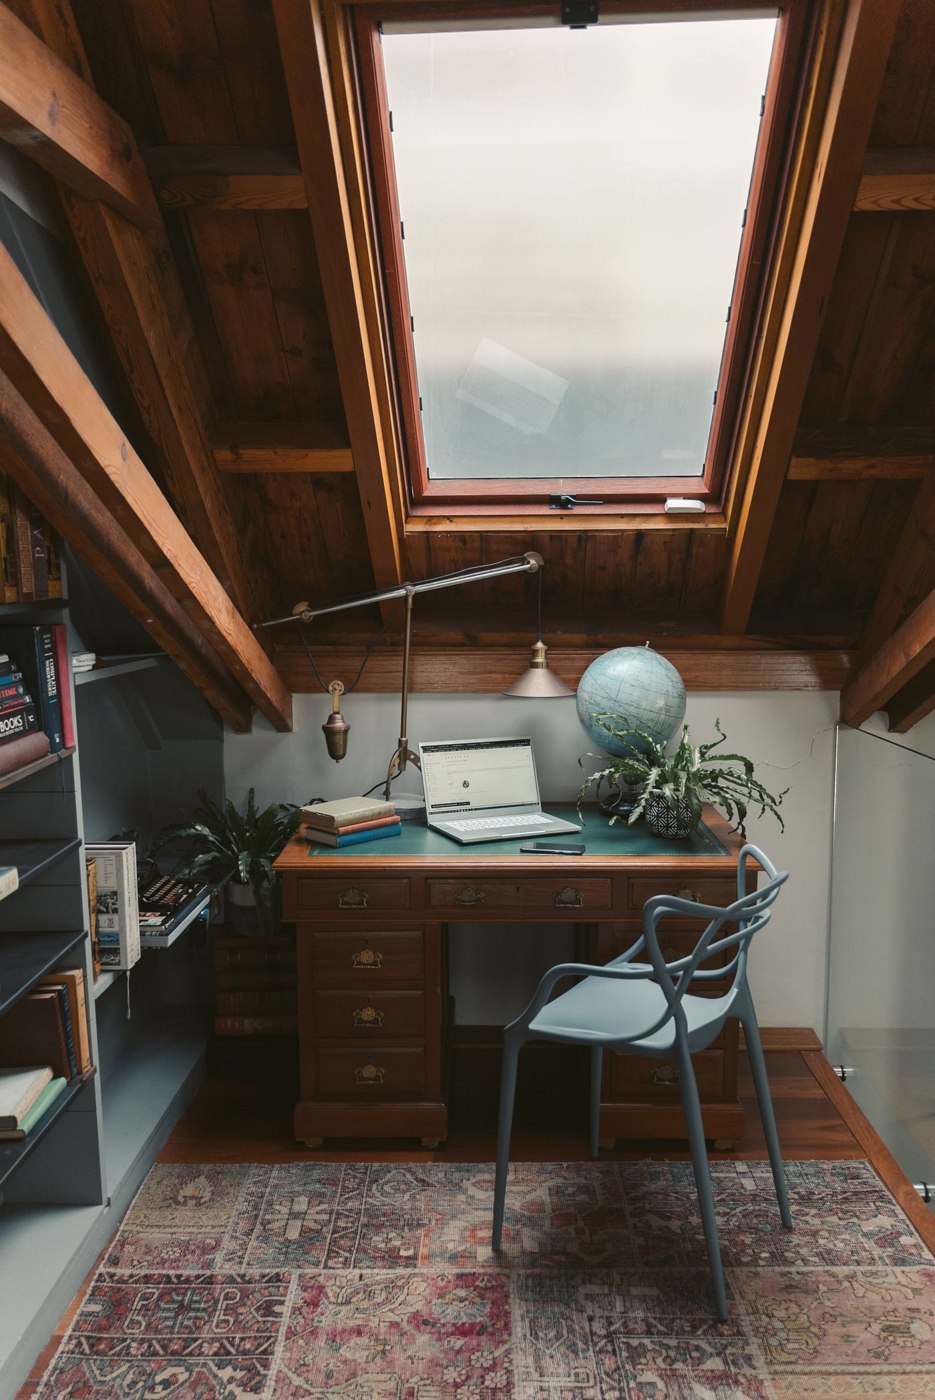
An attic room cannot be assessed by floor area alone. Measure height where you intend to sit, stand and pass through. Mark low-headroom areas on the plan. A desktop may fit beneath the slope while leaving insufficient space directly above when you stand up. Rehearse that movement facing the intended working direction.
Do more than sit upright during the trial. Turn the chair, reach for a folder to the side and roll back. Your head moves during these actions. An adjustable desk also needs to fit with its complete setup throughout the intended travel. A monitor or lamp may reach the ceiling before the desktop does. Check the proposed movement against actual measurements before ordering.
Assign low areas deliberately
Infrequently used materials can occupy lower areas if they remain safely accessible without extensive rearrangement. For cabinets, measure more than the rear height. A hinged door needs opening space, while a drawer moves the access point elsewhere. Contents of low open shelves should be visible from the front so you do not repeatedly reach deep beneath the slope.
Keep everyday documents in the more accessible part of the room. The lowest corner is not a suitable place for a constantly used paper tray simply because nothing else occupies it. Decide what actually needs to stay at the workstation before furnishing. This preserves usable headroom for activities that cannot merely be relocated to another cupboard.
Test roof windows during working hours
Observe the room at the times you normally work. Check whether sunlight falls directly on the display or desk and whether existing shading can be operated. A layout considered only on an overcast day may perform differently in sunshine. View the display from your seated position and note reflections.
Window access should not depend on a permanently occupied desktop. Existing handles and controls need to be reachable by the intended safe route. Do not plan an arrangement that requires standing on the desk to open a window. Changes to windows, electrical installation or shading need to take the building's conditions into account and may require appropriate professional assistance.
Consider a full day of use
An attic room may feel different from the rest of the home as the day progresses. Observe the actual conditions before making it your only workplace. Note times when light, heat or outside noise make it difficult to use. Then decide which measures make sense within the available options. An additional fan, for example, needs a defined clear position where it will not scatter loose working papers.
Calls deserve a trial too. Make a short test call and listen to a recording of your voice if everyone involved agrees. Hard surfaces and a distant microphone may behave differently than expected. Try changes to the position of the workstation and existing soft furnishings before filling the room with arbitrary acoustic products. The appropriate response depends on the particular disturbance.
Document the slope and delivery route together
Record particularly tight points on a separate sketch. A broad top may turn through the staircase yet strike the slope when raised inside the attic. Describe both the route into the room and the intended assembly location. Check the sequence against package and component dimensions before ordering solely from finished furniture measurements. If delivery or assembly assistance is planned, share those constraints beforehand so the people handling the furniture know where the difficult movement occurs.
Rehearse delivery and assembly
Measure the staircase, narrow points and attic doorway. A desktop that fits comfortably inside the room still has to reach it. Check package dimensions and whether furniture can be assembled upstairs. Allow room to lay out components and raise the finished desk without striking the sloping ceiling.
Set up the main working surface first and use it for several days before filling all low areas with furniture. Observation will show where storage is genuinely missing and where a clear route matters more. Keep an alternative working location if the attic is not usable under every condition. A deliberately limited use may be more realistic than an arrangement that works only in ideal circumstances.