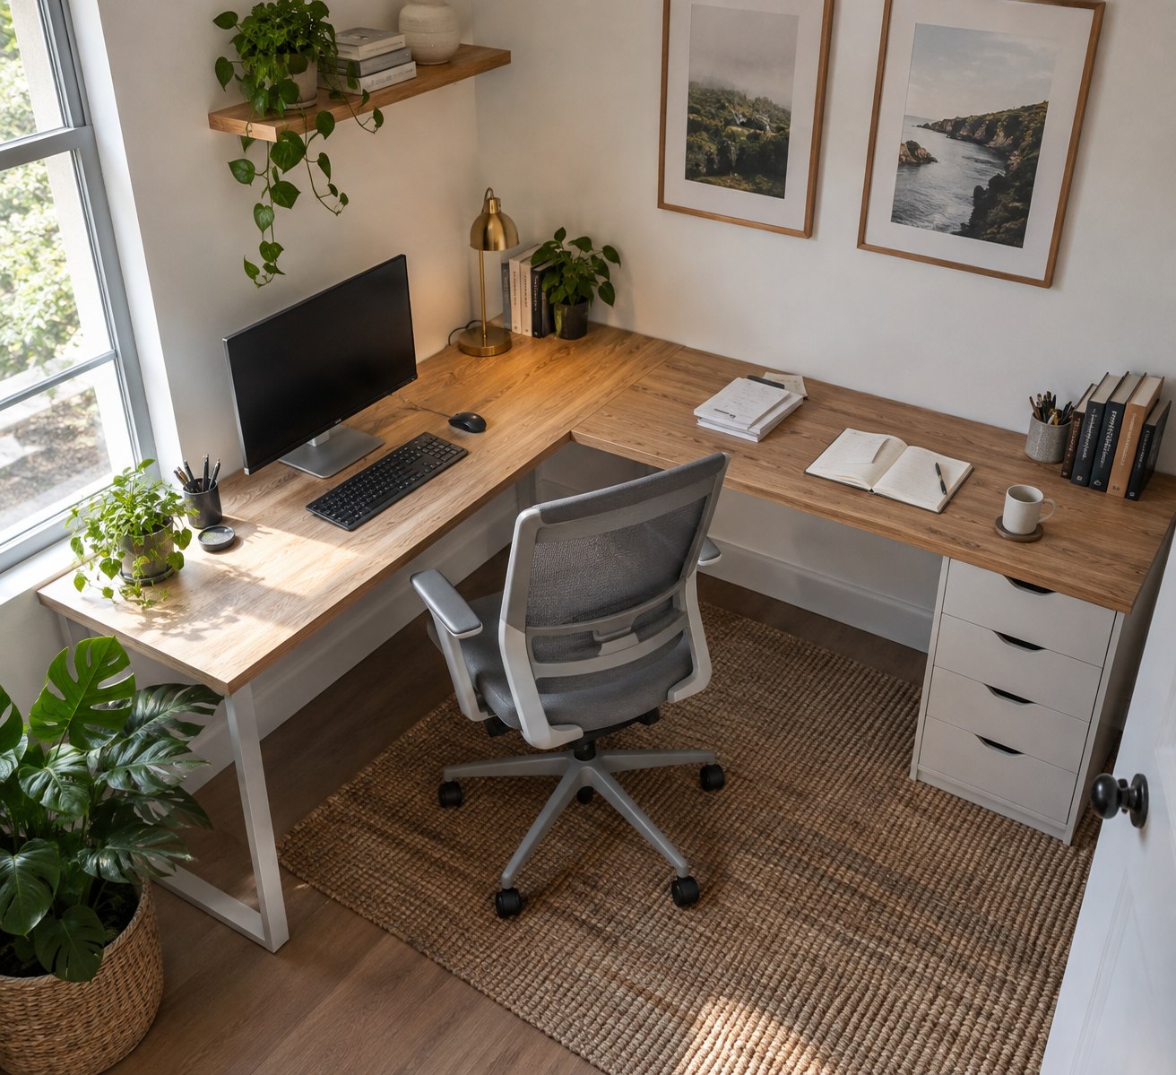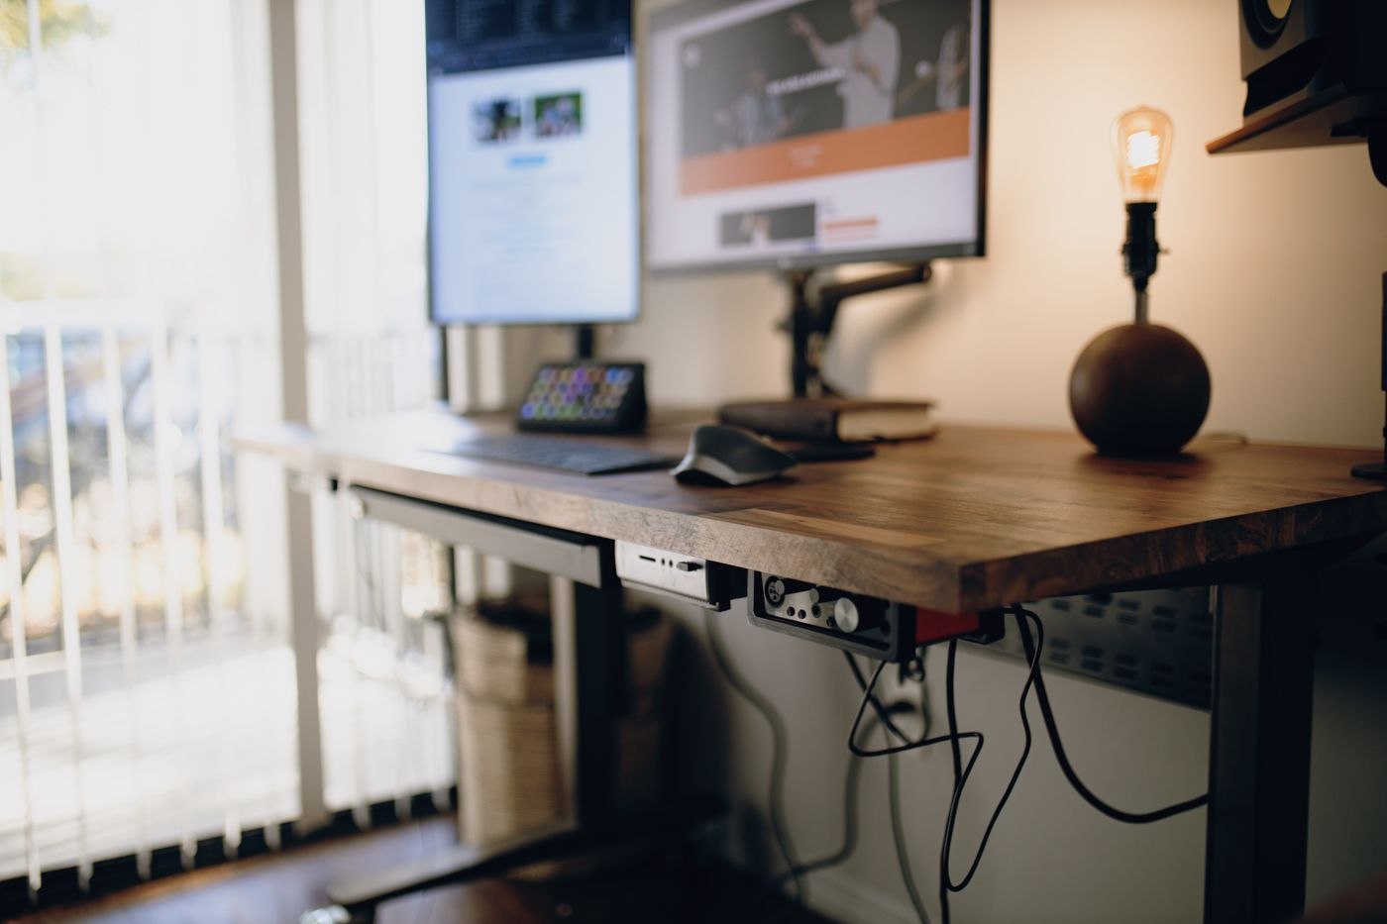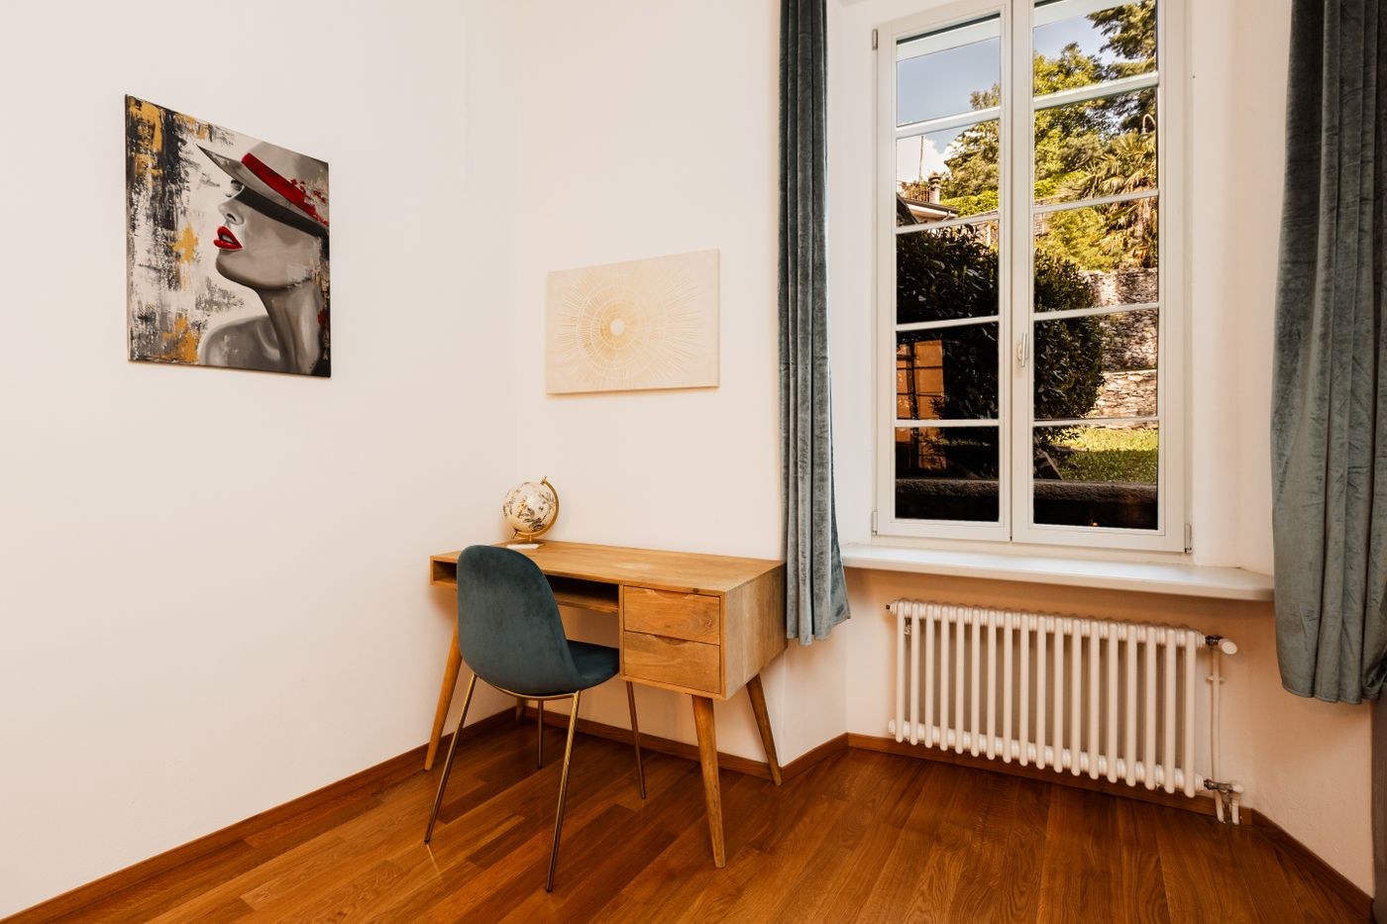
Measure the room while it is being used
Draw a simple plan showing the door, window, radiator and power sockets. Add the space occupied by open room and cupboard doors. A desk may fit a wall on paper while preventing access to clothing or the window. Include projecting window ledges, skirting boards and pipes in your measurements. Measure an alcove at several points rather than assuming that its walls are parallel.
Mark the proposed desktop on the floor with removable tape or cardboard. Place your existing office chair in front of it and sit as you normally would. Roll back, stand up and walk to the door. Ask another person to pass behind you if you regularly share the room. This exercise does not replace any required circulation space in a commercial workplace, but it can reveal where a domestic room will become awkward in everyday use.
Keep working depth and legroom in the calculation
A shallow top takes up less floor space, but the monitor base, keyboard and paperwork do not become smaller. Put these items on an existing table and mark the usable surface of the proposed desk. Can you rest your forearms? Is there space behind the keyboard for the display without sitting extremely close to it? An open laptop with a separate keyboard needs a different arrangement from a single desktop monitor.
Check underneath the top as carefully as you check its surface. A drawer unit that looks tidy in a product photograph may occupy the only comfortable position for your legs. Measure between the desk supports and compare that gap with your chair and armrests. Files used occasionally can often live on a shelf elsewhere instead of taking up space beneath the desk. Keep everyday items within reach so that retrieving them does not require standing up and squeezing around the chair.
Compare two layouts
Try a desk running along the wall and a desk across the far end of the room. The first arrangement may preserve a continuous passage. The second may create a quieter work area but consume more of the room's usable length. Draw the chair both in its working position and pulled back in each plan. A chair permanently tucked under the desk is the wrong assumption for a space used for several hours each day.
Include the window in this comparison. Check the screen for reflections at the time you normally work, and make sure you can still operate blinds or curtains. An extension cable across the remaining passage is a poor solution to an inconvenient socket location. Plan a cable route along the wall that will not interfere with the door or the chair wheels.
Rehearse a working day before ordering
Leave the floor markings in place for a day and act out ordinary tasks: opening a folder, joining a video call, fetching something from a shelf and clearing up afterwards. Write down the movement that causes trouble before adding another piece of furniture. Moving the printer outside the room or keeping paperwork in a portable tray may solve the problem. Once these activities work, compare actual desk models, including delivery arrangements, assembly and return conditions.