Choose a fixed reference corner
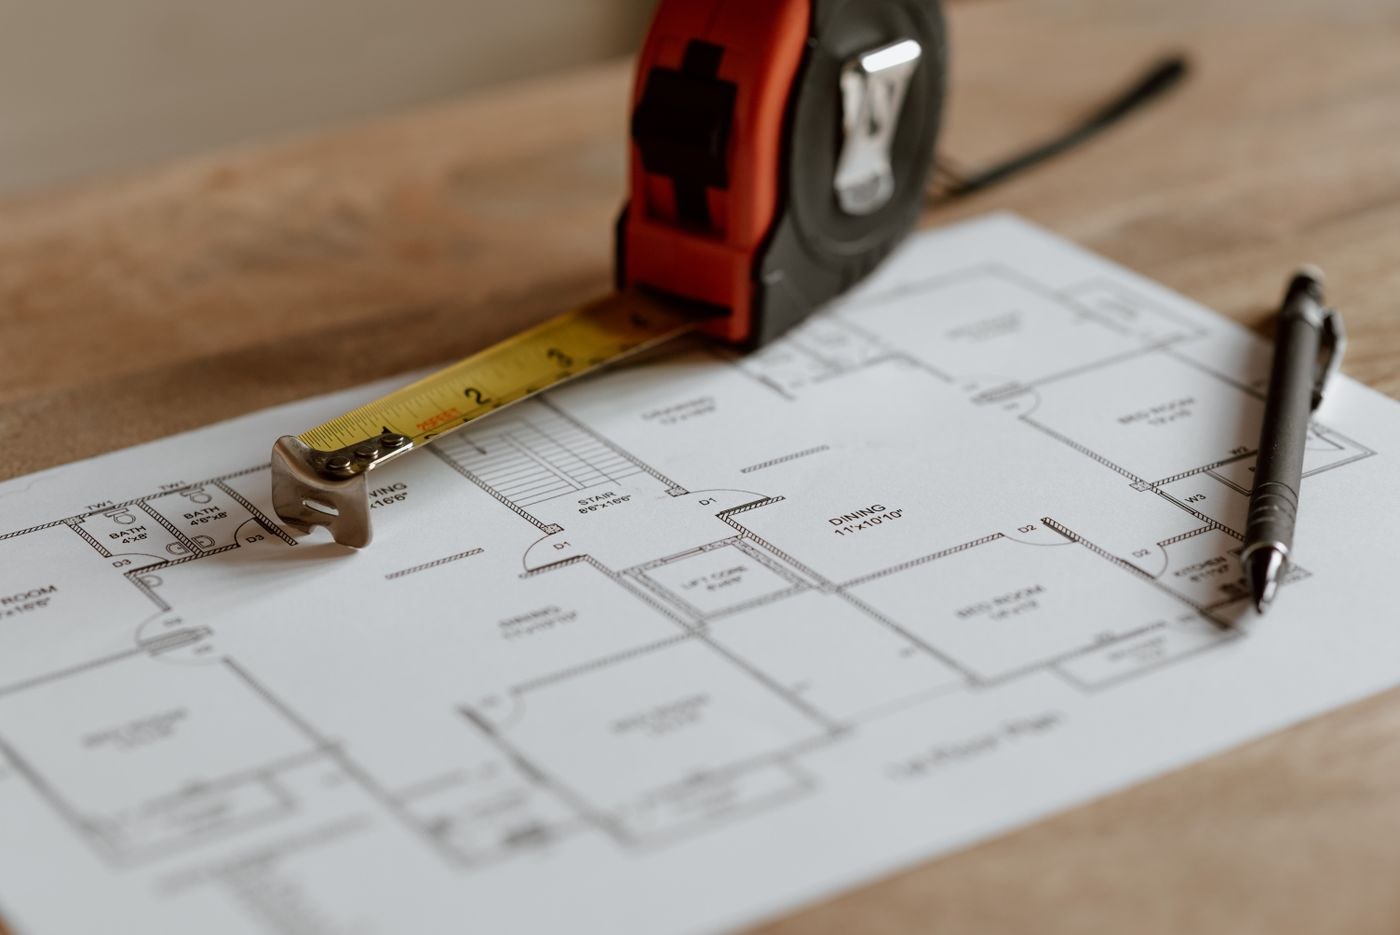
Start from an easily identifiable corner and measure the walls in sequence. Write measurements directly onto a sketch instead of holding several numbers in memory. Locate doors and windows relative to the relevant corner. This keeps individual measurements traceable when you recheck a location or share the plan with someone else.
Measure alcoves at several heights and more than one point. Skirting boards, pipes and irregular walls can reduce the usable space. Note the height at which a measurement was taken. Width at floor level is not necessarily the width available to a desktop or cabinet higher up.
Draw movement as separate areas
Show room and cupboard doors in their open positions. Include the space windows occupy when opened too. Mark both the working and pulled-back positions of the office chair. Do not quietly count those areas as permanent storage. A place that looks free with everything closed may be fully occupied during use.
If a desk adjusts in height or a bed extends into the room, give that movement its own sketch. Two plans may help: one for ordinary working use and another for the maximum extension of movable furniture. This makes overlaps visible without turning one drawing into an unreadable collection of lines.
Locate connections rather than merely counting them
Mark power sockets and any data outlets. Measure their distance from the floor and a reference corner. Note whether furniture would prevent operation or insertion of an adapter. A socket behind a closed cabinet still exists but may no longer be usefully accessible.
Consider connector shape. A straight plug needs different clearance from an angled one, and a large power adapter may cover adjacent outlets. Test the intended connection with the actual equipment. Involve the appropriate professionals for changes to fixed electrical installations instead of compensating for an unsuitable layout with increasing numbers of temporary leads.
Combine the drawing with a physical trial
Mark the largest proposed furniture items on the floor with removable tape or cardboard. Add the chair and walk the frequent routes. If useful, place a lightweight temporary surface at the proposed height, provided it is safely supported. The aim is to understand reach and space requirements, not to work on an unsuitable improvised structure.
Finally, put critical dimensions on a short shopping list: usable width and depth, clear height, doorway opening and any staircase restrictions. Keep the detailed plan for questions. Compare furniture using complete external dimensions, including handles and feet. If only approximate measurements are available, obtaining an exact answer before a tight-fitting order is more useful than relying on an optimistic assumption. Mark unresolved measurements clearly so they do not become mistaken for verified ones later.