Plan simultaneous use
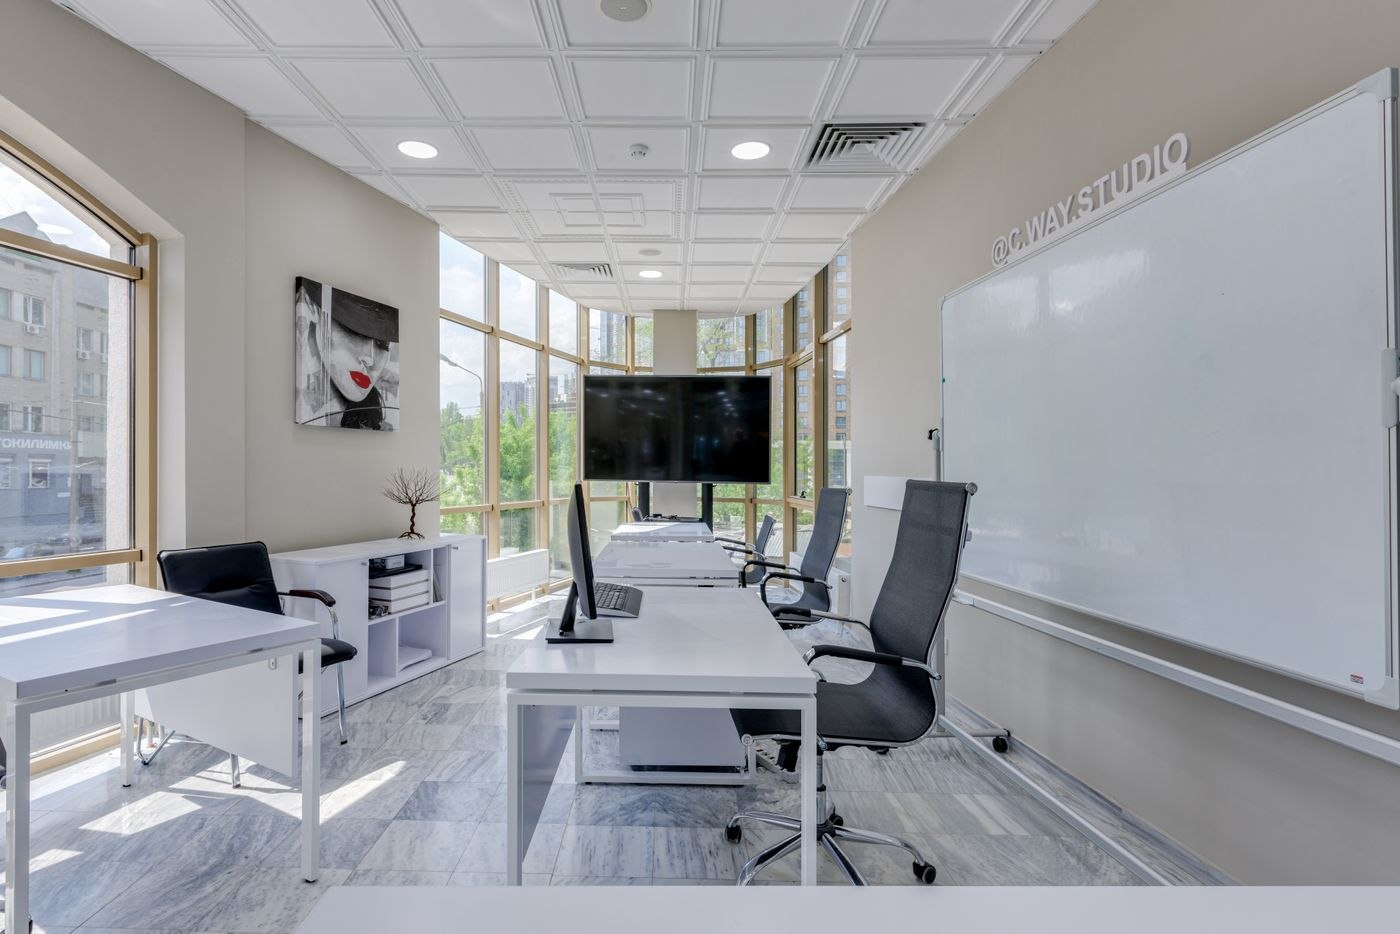
Draw both desks with the chairs in their working positions. Then check a situation in which one person stands up while the other keeps working. Plans with chairs completely tucked away make many arrangements look more spacious than they are. Doors, windows and shared cupboards must remain accessible during use.
Mock up the desks with cardboard areas or existing furniture. Try positions side by side, opposite one another and against different walls. Each changes the view, passage and distance to sockets. Do not choose solely for symmetry. A slightly offset arrangement may improve cupboard access or keep the chairs from meeting when both people roll back.
Consider speech and screen visibility
Discuss how often both users make calls at the same time. Cameras facing directly towards one another may include the other worker in the picture. Use a camera preview to see what ordinary movement reveals in the background. A different working direction may be more effective than adding decoration later. Confidential papers should stay out of shared view regardless of what appears on camera.
A headset does not settle every noise issue. The person speaking remains audible in the room. Longer simultaneous calls may require an agreed alternative room. Decide which meetings need a quiet location and how that use will be communicated. If both users talk for much of the day, assess the room around that main activity instead of a silent typing session.
Give the shared area a defined role
Opposing desks often create a central area that belongs clearly to neither user. Decide whether it holds shared materials or stays empty. Without an assignment, chargers, papers and items nobody wants to store can accumulate there. A small communal tray may help provided its contents and responsibility are clear.
Also establish whether both people need the same kind of light. Someone frequently handling paper may want an adjustable lamp, while the other mainly needs to avoid screen reflections. Test lighting together during ordinary use. Aim personal lamps so they do not shine directly into the other workstation's view or camera. This calls for a shared trial rather than necessarily identical lamps.
Put shared equipment in neutral space
A shared printer should be reachable without regularly passing behind the other person's chair. The same applies to paper, stationery and frequently used files. Draw the routes to these items. If the routes constantly cross one user's working area, relocating storage may help more than reducing desk size.
Both workstations need understandable power and data cable routes. Label which adapter belongs to which device and avoid a cable bundle across the shared passage. With adjustable desks, check each movement separately. Connections between the workstations must not become taut when one person changes their setup.
Observe a normal week
Let the arrangement operate for a working week before buying additional furniture. Record specific conflicts: a blocked window, one person repeatedly interrupted or insufficient room for opened papers. Change the arrangement responsible for each problem. Two identical workstations are not essential; different activities can justify different surface areas and storage. Recheck shared access after each change so that solving one person's difficulty does not create a new obstruction for the other.